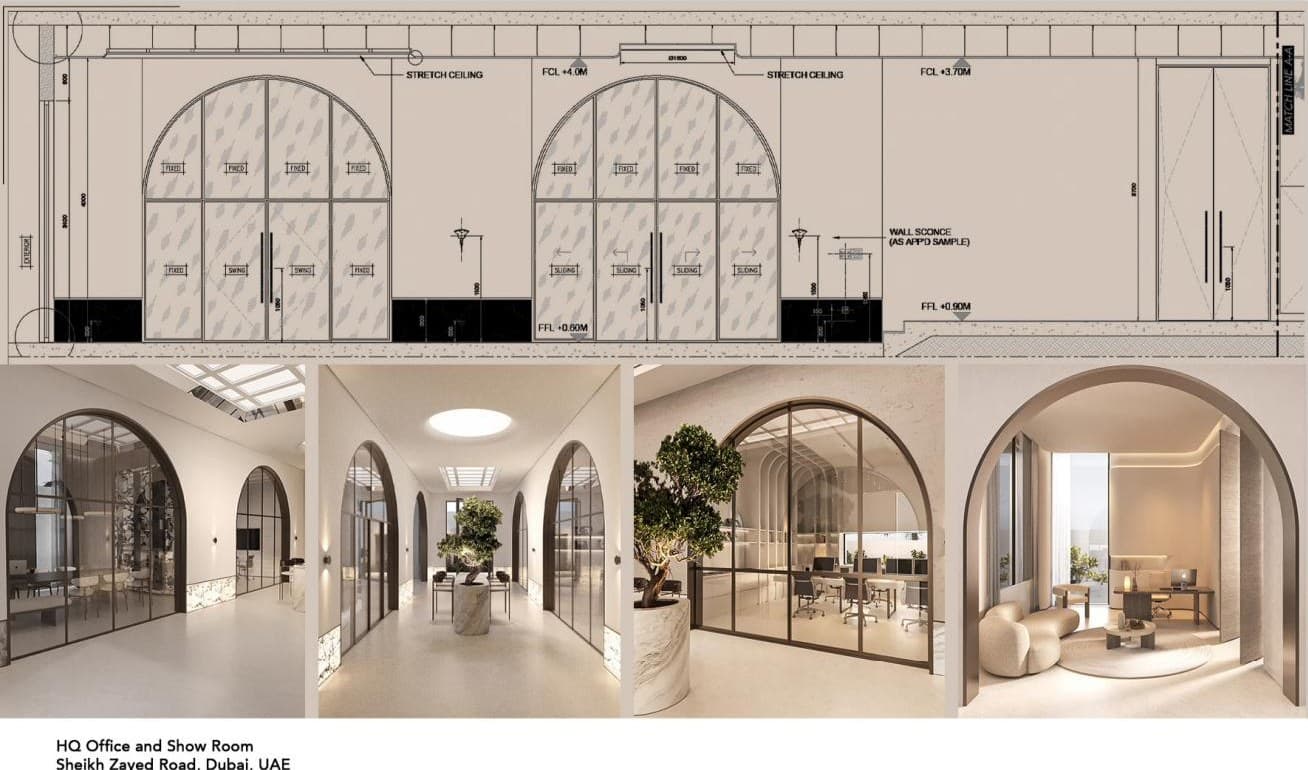
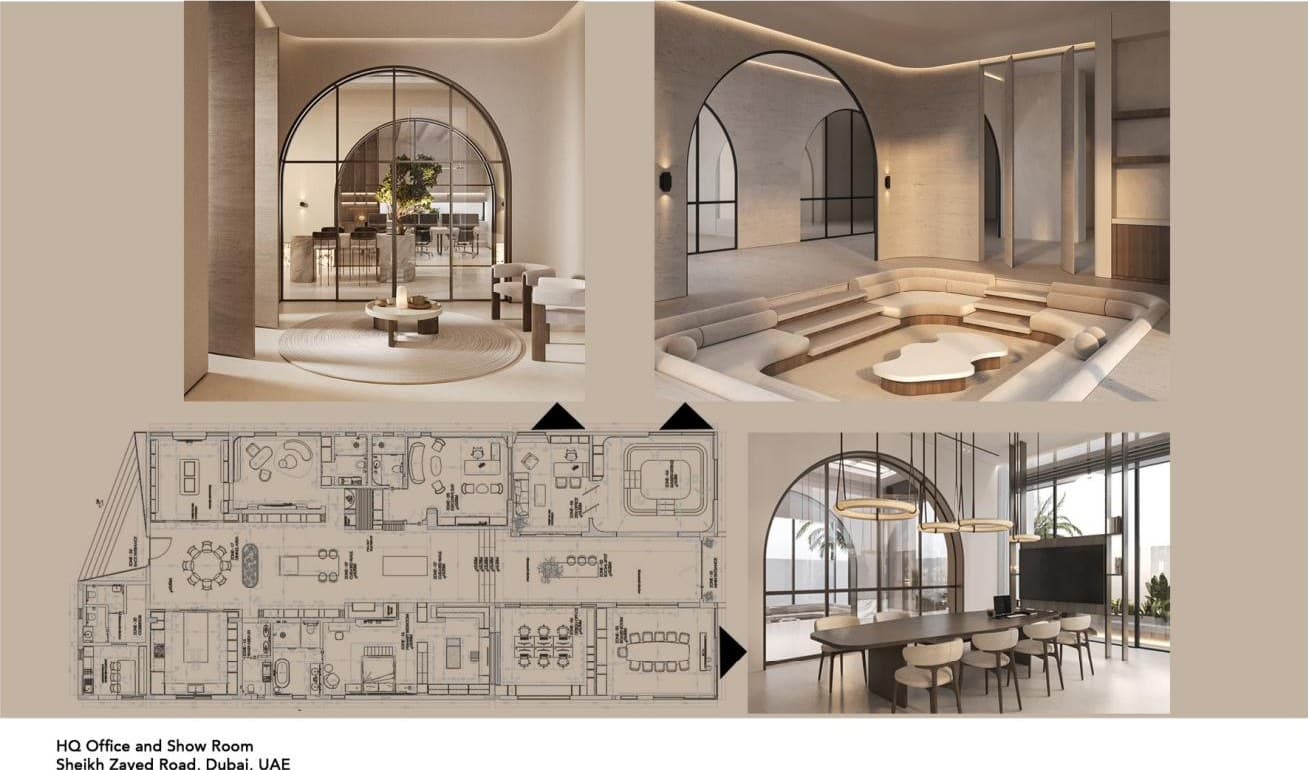
HQ Office and Show Room
Repeating arches organise reception, meeting and display zones along a daylit gallery; the sunken lounge gives negotiations a calmer register. Stretch-ceiling and glazing details accompany the space plan.
- Location
- Sheikh Zayed Road, Dubai, UAE
- Discipline
- Interior Design · 3D Visualization
- Sector
- Commercial
- Scope of work
- Space planning
- Interior design
- 3D visualization
- Shop drawings & RCP