Landscape Design
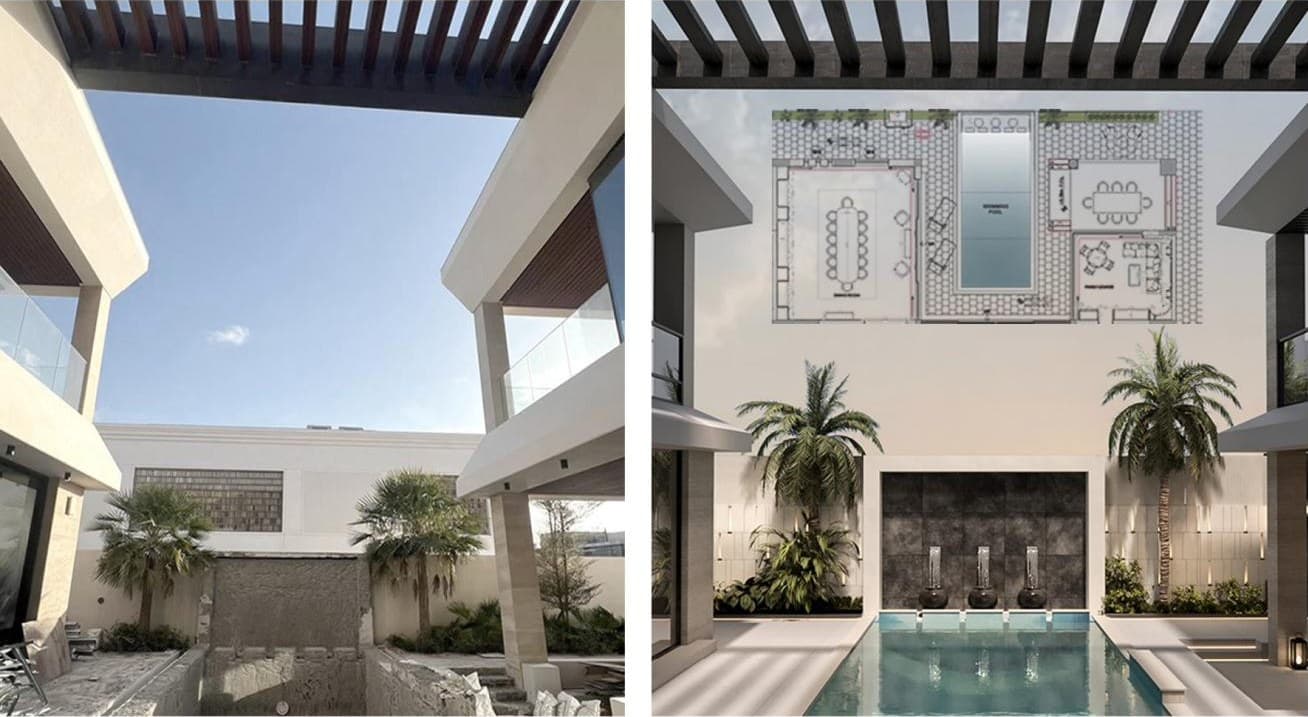
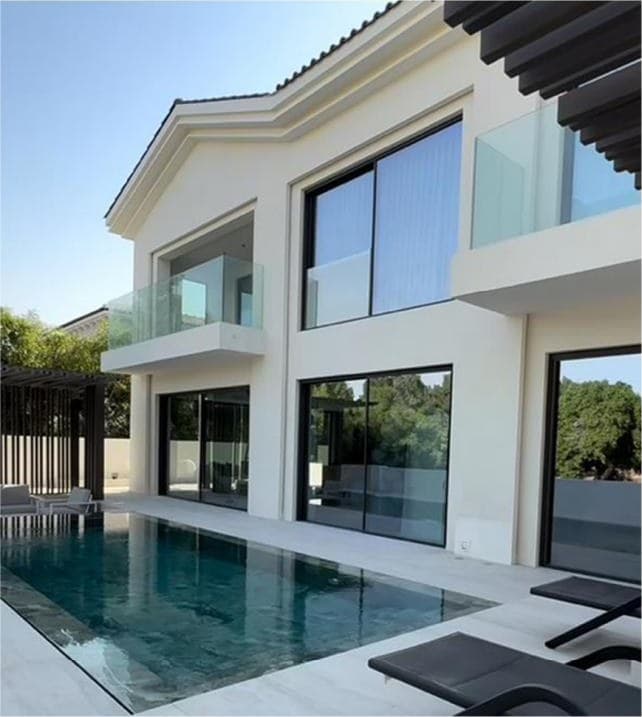
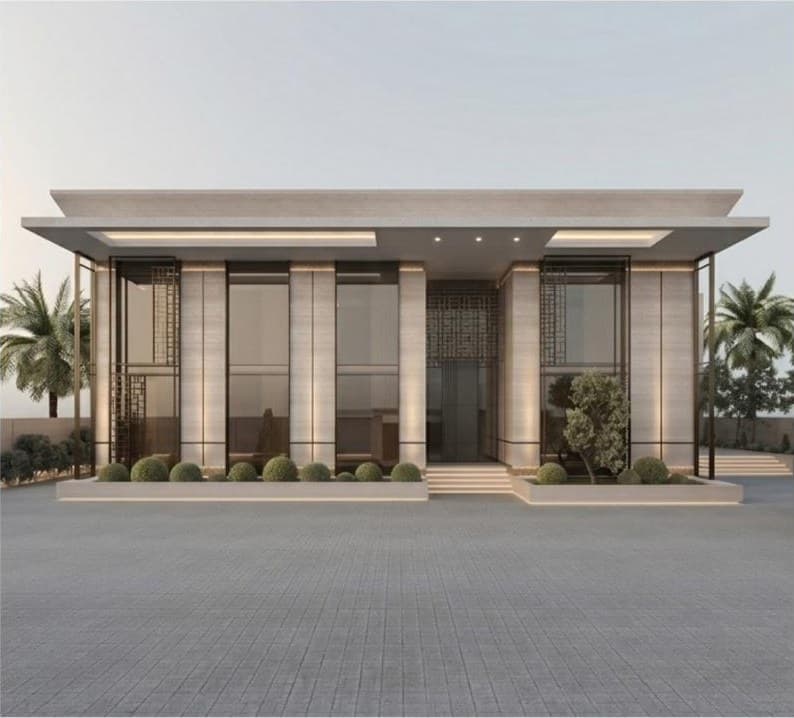
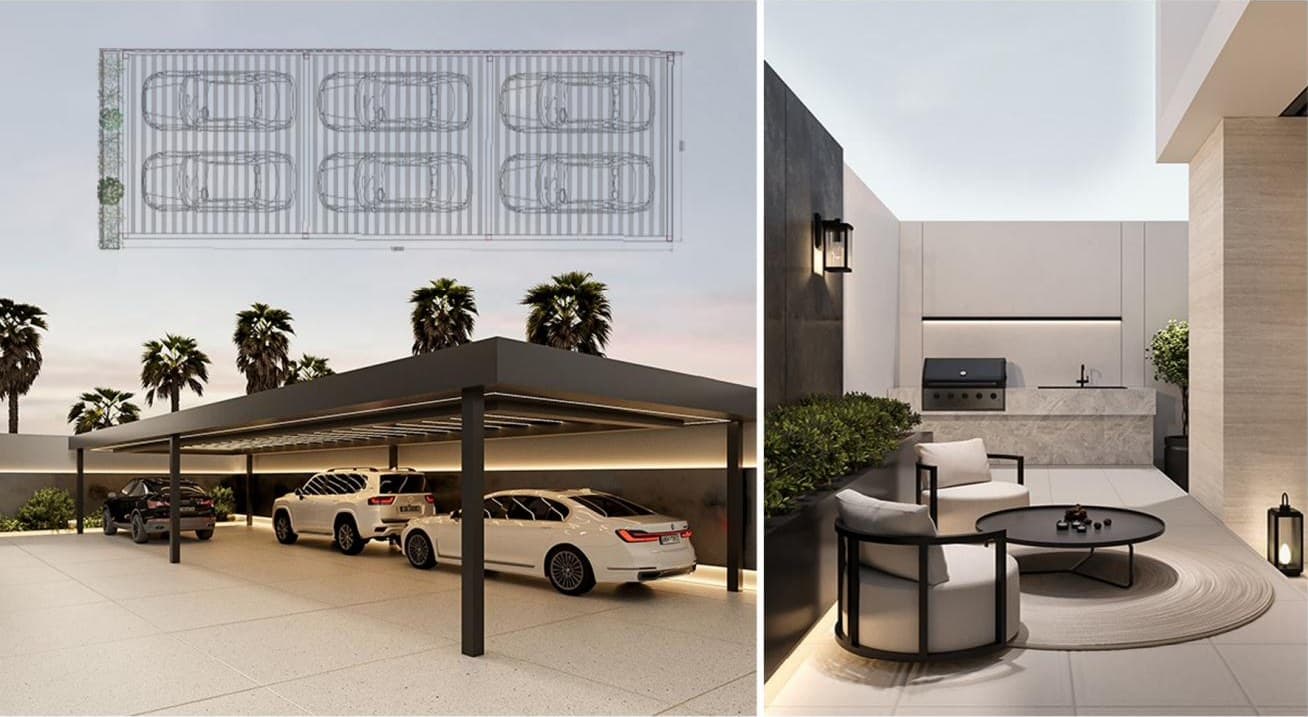
Hardscape joints follow the villas’ structural grids while planting softens the geometry; carport plans, courtyard sections and pool-deck renders were resolved together so outdoor rooms read as one composition.
- Location
- Dubai, UAE
- Discipline
- Landscape · 3D Visualization
- Sector
- Residential
- Scope of work
- Landscape design
- 3D visualization
- Working drawings